
Aging-In-Place Guide
Accessible & Safe Bathroom Remodeling for Seniors in Massachusetts
 By Dioclecio Gomes, Founder & Owner8 min readUpdated September 25, 2026
In This Guide
The safest bathroom upgrades for aging in place are a curbless walk-in shower, grab bars mounted 33 to 36 inches above the floor near the toilet and shower, and slip-resistant flooring. The CDC reports more than one in four adults 65 and older falls every year, and the bathroom is one of the most common rooms where it happens, which is why these three changes matter more than any cosmetic upgrade.
Falls are not a minor concern for older adults, they are the leading cause of injury-related emergency room visits for people 65 and up. Accessible bathroom remodeling for seniors is not about making a bathroom look institutional. Done right, it looks like a normal, well-designed bathroom that happens to be safer to move around in. According to the CDC's fall statistics for older adults, more than one out of four people 65 and older falls each year, and falling once roughly doubles the chance of falling again.
We have built dozens of accessible bathrooms for Central Massachusetts homeowners who wanted to stay in their own home instead of moving. Here is what actually reduces fall risk, based on federal guidance, and what does not matter as much as marketing makes it sound.
Why Bathroom Safety Matters for Aging in Place
Wet floors, a tub wall you have to step over, and a toilet seat set low to the floor all combine to make the bathroom one of the riskiest rooms in a home for an older adult. The National Institute on Aging's room-by-room fall prevention guide specifically calls out grab bars near the toilet and inside and outside the tub or shower, non-skid mats or strips on any surface that gets wet, and nightlights so a 2 a.m. trip to the bathroom is not made in the dark.
None of this requires guessing. The fixes below are the ones repeated across CDC and NIA guidance, not a generic "aging in place" checklist copied from a sales brochure.
Walk-In Showers: The Single Biggest Safety Upgrade
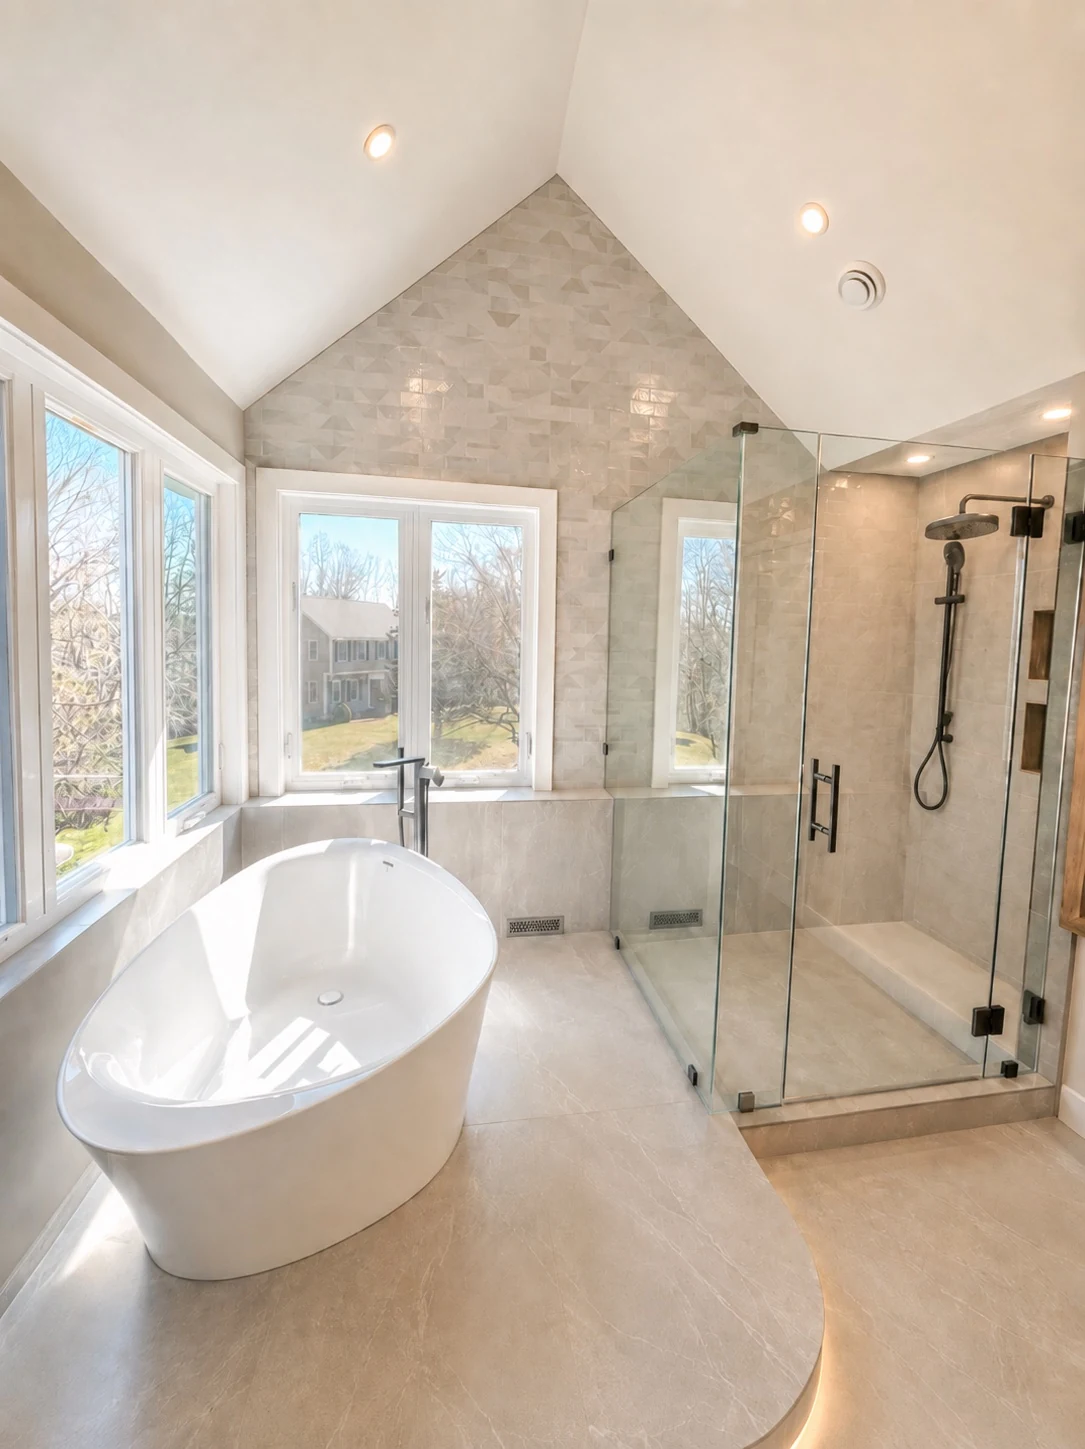
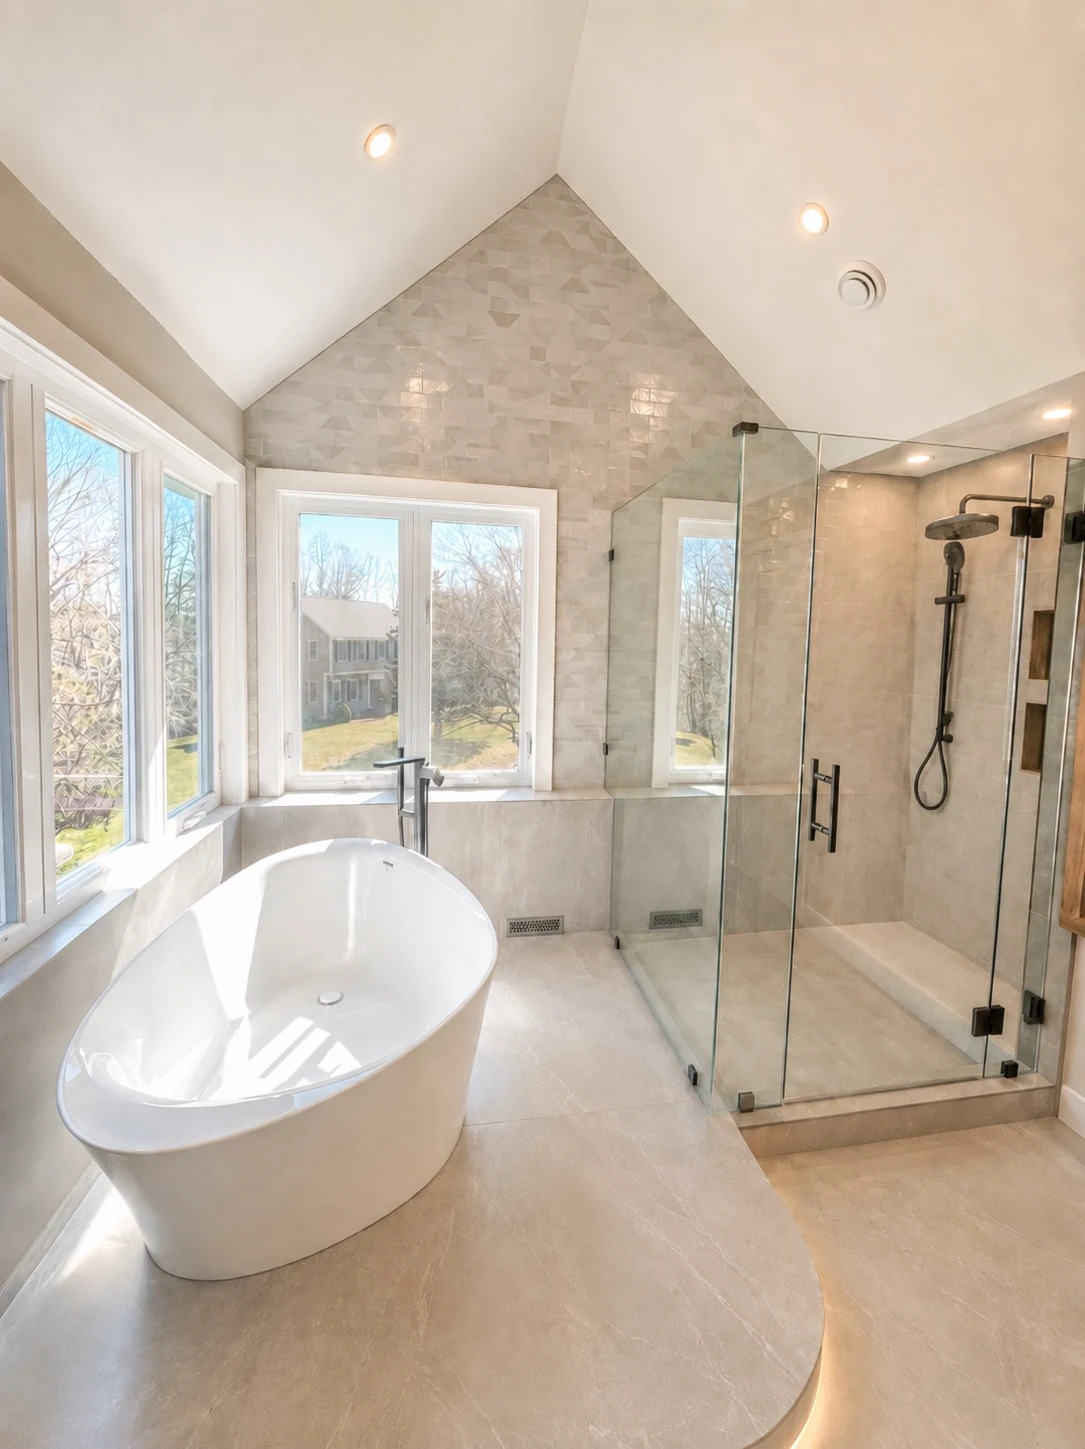
Converting a tub to a curbless, walk-in shower removes the single biggest physical obstacle in most bathrooms: the tub wall you have to lift a leg over, often on a wet, slippery surface. A curbless entry means the shower floor and the bathroom floor meet at the same level, so there is nothing to trip over and nothing to climb.
A built-in bench or fold-down seat lets someone shower seated without needing a separate shower chair wedged into a tub. A handheld showerhead on a sliding bar means the water can be aimed while seated, standing, or from a wheelchair, which a fixed showerhead cannot do.
This is also the upgrade with the best return on comfort. A curbless shower is easier for every family member to use, not just the person the remodel was planned around, which is part of why it is the first thing we recommend on nearly every bathroom remodel built around aging in place. For the exact clear dimensions a transfer or roll-in shower needs, see our shower sizes and dimensions guide.
Grab Bars: Where to Install Them and How High
Grab bars only work if they are mounted at the right height and anchored into solid framing, not just drywall anchors. The U.S. Access Board's ADA guidelines specify grab bars mounted 33 to 36 inches above the finished floor, measured to the top of the gripping surface. That standard was written for public buildings, but occupational therapists and residential contractors use the same height range for home bathrooms because it reflects what actually works for an average adult's grip and leverage.
The priority locations are: inside the shower at a height and position that works when standing or seated, on the wall next to the toilet, and at the shower entry to steady yourself stepping in or out. Towel bars are not a substitute. A towel bar is not rated to hold body weight and can pull out of the wall at the exact moment someone needs it most.
| Upgrade | Why It Matters | Where to Prioritize |
|---|---|---|
| Grab bars | Provides a secure handhold exactly where falls happen most | Shower wall, toilet, shower entry |
| Curbless shower | Removes the tub wall you have to step over | Replace any tub used mainly for showering |
| Slip-resistant flooring | Reduces slips on a wet floor, the most common fall trigger | Shower floor and full bathroom floor |
| Comfort-height toilet | Easier to sit down and stand up without straining knees | Any bathroom used daily by an older adult |
Non-Slip Flooring and Surfaces
Standard glossy tile is one of the most dangerous surfaces you can put in a bathroom used by an older adult, especially once it is wet. Textured porcelain tile, slip-resistant vinyl, or small-format tile with more grout lines all provide meaningfully more traction than large-format glossy tile. Inside the shower, a textured pan or slip-resistant coating matters even more than in the rest of the room, since that is where the floor is wettest most often.
Bath mats help, but they are a partial fix at best. A mat can bunch up, slide, or simply not be there when it is needed. The flooring itself is what has to do the work.
Small Fixes That Add Up: Toilets, Lighting and Reach
A comfort-height toilet (typically 17 to 19 inches to the seat, versus a standard 15 inches) makes sitting down and standing back up significantly easier on the knees and hips, and it is a simple fixture swap rather than a full remodel. Better lighting, including a nightlight that comes on automatically after dark, addresses one of NIA's specific recommendations and costs very little relative to the rest of a remodel.
Storage matters too. Keeping soap, shampoo, and towels within easy reach of the shower, rather than requiring a reach or a step to grab something, removes another everyday moment where a fall can happen.
Planning an accessible bathroom remodel?
We walk through your specific bathroom in person and give you a flat-rate quote before any demo starts.
Get My Free EstimateWhat Does an Accessible Bathroom Remodel Cost in Massachusetts?
A tub-to-curbless-shower conversion follows roughly the same bathroom remodeling pricing as a standard tub-to-shower conversion, generally $4,000 to $8,000, though a curbless entry that requires lowering the shower floor into the subfloor adds to that cost versus a standard shower pan. Adding grab bars, a comfort-height toilet, and slip-resistant flooring as part of a broader remodel typically fits within the $12,000 to $28,000 range we see for a full bathroom remodel, depending on the scope and finishes chosen.
If cost is a barrier, Massachusetts residents can contact their regional Aging Services Access Point (ASAP) through MassOptions at 800-243-4636 to ask about home modification assistance programs. We are not affiliated with these programs, but we point clients to them regularly. See our bathroom remodel cost breakdown for how these numbers scale with project size.
The Bottom Line
A curbless walk-in shower, correctly placed grab bars mounted 33 to 36 inches high, and slip-resistant flooring do more to prevent a bathroom fall than any other single change you can make. Everything else, comfort-height toilets, better lighting, easier reach, adds up but matters less than those three. Get a licensed contractor to walk through your specific bathroom before you commit to a plan, since the right layout depends on your framing, your plumbing, and how you actually use the space. Get a Free Bathroom Estimate
FAQ
Is a walk-in tub or a walk-in shower better for seniors?
A walk-in shower is safer for most seniors because you step over a low or zero threshold instead of a tub wall, and you never sit in standing water while the tub fills or drains. A walk-in tub can work well for someone who prefers soaking and has a caregiver present, but you must wait for it to fill and drain around you, which means sitting in the tub during that time.
Does Medicare or MassHealth cover accessible bathroom remodeling?
Traditional Medicare generally does not cover bathroom remodeling or home modifications. Some Medicare Advantage plans include a limited allowance for home safety items. In Massachusetts, your regional Aging Services Access Point (ASAP) can screen you for home modification assistance programs; reach them through MassOptions at 800-243-4636.
How high should grab bars be mounted in a bathroom?
The U.S. Access Board's ADA guidelines call for grab bars mounted 33 to 36 inches above the finished floor, measured to the top of the bar. That range is technically written for public buildings, but occupational therapists and residential installers use the same height as the standard for home bathrooms too.