
Free Download
The Mr. Gomes 40-Point Pre-Renovation Walkthrough
 By Dioclecio Gomes, Founder & OwnerUpdated September 26, 2026
This is the exact 40-point walkthrough our crew runs in your home before we write a fixed-price quote: structural, plumbing, electrical, moisture, code, layout and logistics. Use it yourself before hiring any contractor for a kitchen, bathroom or full remodel in Massachusetts, or download the printable PDF below.
Most homeowners get a quote based on what a contractor can see in five minutes. The Mr. Gomes 40-Point Pre-Renovation Walkthrough is the checklist our crew actually walks through in your home before any number goes on paper, covering the things that change a project's cost and timeline the most: what is inside the walls, not just what is on the surface.
Get the printable PDF
Same checklist, formatted to print and bring with you on your own walkthrough.
Want it emailed to you instead?
Leave your email and we will send you a copy. No spam, just the checklist.
Thanks! Check your inbox shortly.
Something went wrong. Please try the direct download above instead.
Each section below catches a category of problem that a five-minute walkthrough misses, and that a five-minute walkthrough is exactly what most quotes are based on. We check all 40 points on every kitchen, bathroom and addition project before we finalize a price.
A. Structural & Framing
Catches problems that change the whole project scope before demo starts, not after.
- Confirm which walls are load-bearing before any demo begins
- Check the subfloor for soft spots, rot or deflection
- Verify ceiling height clearance for any planned fixtures (range hoods, shower heads)
- Inspect floor joists from below (basement or crawlspace) for size and spacing
- Check for any prior unpermitted structural changes
- Confirm the foundation and framing can support any added weight (cast iron tub, stone counters, second-story addition)
B. Plumbing
Prevents mid-project surprises that come from what is inside the walls, not what is visible.
- Locate the main water shutoff valve and confirm it works
- Test water pressure at existing fixtures
- Inspect visible supply lines for material (galvanized, copper, PEX) and condition
- Check drain lines for slope and clean-out access
- Confirm sewer line condition, with a camera inspection if the home predates 1980
- Verify vent stack routing for any new fixture locations
- Test for active leaks under sinks, behind toilets, and around the tub or shower
C. Electrical
Flags safety and capacity issues before new circuits or fixtures get added.
- Confirm panel capacity for any new circuits (dishwasher, disposal, heated floor, etc.)
- Identify panel type and age, checking for known recalled brands (Federal Pacific, Zinsco)
- Verify GFCI and AFCI protection on existing kitchen and bathroom circuits
- Locate and test all switches and outlets in the work area
- Check for aluminum wiring in homes built between 1965 and 1975
- Confirm grounding at outlets in the renovation area
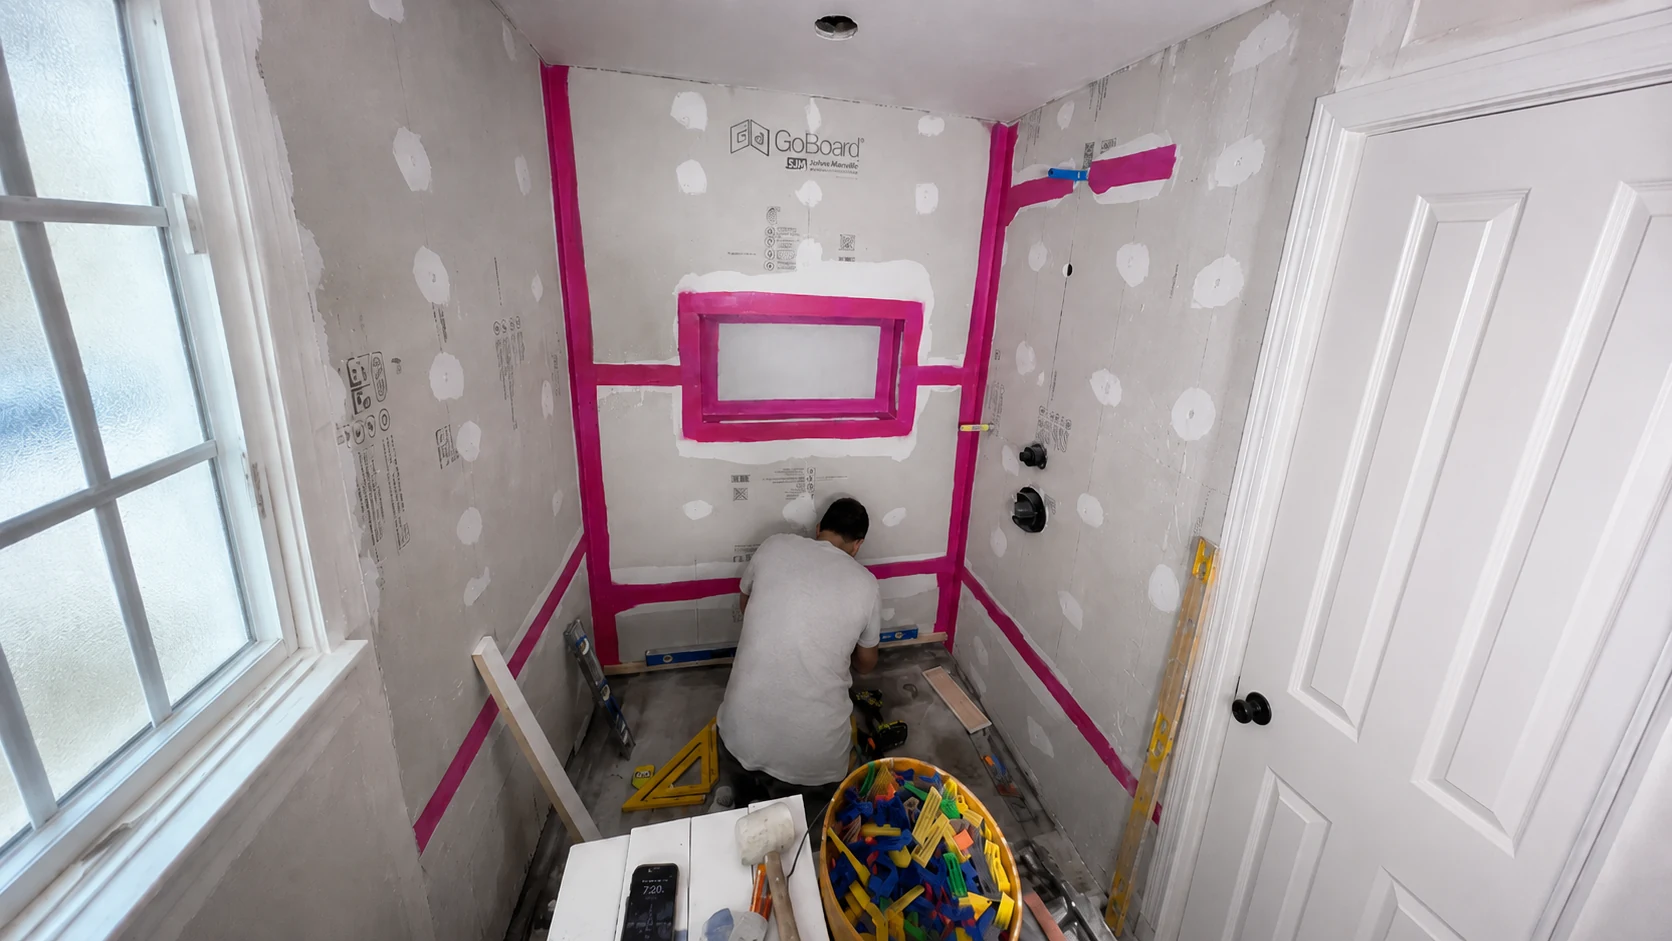
D. Moisture, Mold & Environmental
Health and structural risks that are invisible until a wall or floor is opened.
- Check subfloor and wall cavities near tubs and showers for hidden water damage
- Test for visible mold behind existing tile or wallpaper
- Check the attic and roof for leaks affecting the work area below
- Test for asbestos in flooring, popcorn ceilings or pipe insulation if the home predates 1980
- Test for lead paint if the home predates 1978
- Confirm the bathroom exhaust fan vents to the exterior, not into the attic
E. Code & Permits
Determines which permits the project actually needs before it is quoted, not after. See our full permit guide for the underlying code.
- Confirm current egress requirements for any relocated windows or doors
- Verify smoke and CO detector placement meets current code
- Check handrail and stair code compliance if the project touches stairs
- Confirm setback and zoning requirements for any addition
- Identify which permits the project will require: building, plumbing, electrical
F. Layout & Design Feasibility
Confirms the design on paper actually fits the real room.
- Measure the exact room dimensions and confirm against any design plan
- Check door and hallway widths for appliance and fixture delivery access
- Confirm window and door locations against the proposed new layout
- Verify clearances around fixtures meet code minimums (shower size, toilet clearance)
- Confirm HVAC supply and return locations work with the new layout
G. Logistics & Protection
Protects the rest of the home and sets expectations before the crew arrives.
- Identify dust containment and floor protection needs for occupied areas
- Confirm material and dumpster staging location
- Identify which utilities need temporary shutoff, and for how long
- Confirm access for delivery trucks and parking for the crew
- Walk the full home with the homeowner to flag any existing damage before work begins
The Bottom Line
A quote that skips these 40 points is a guess, not a quote. Use this checklist with any contractor you are considering, not just us. If you want our crew to run through it in your home, that visit and the fixed-price quote that follows are both free. Get a Free Estimate