
Shower Planning Guide
Standard Shower Sizes & Dimensions: A Guide for Massachusetts Homes
 By Dioclecio Gomes, Founder & Owner7 min readUpdated September 25, 2026
In This Guide
The legal minimum shower size under the International Residential Code is 900 square inches with a 30 by 30 inch minimum dimension, but most comfortable showers run 36 by 36 inches to 60 by 32 inches or larger. Massachusetts bases its own residential code on the IRC, so this minimum applies statewide. Accessible showers need significantly more room, 36 by 36 inches for a transfer shower and up to 60 by 30 inches for a roll-in design.
Before you pick tile or a glass door, the shower's actual footprint decides what is possible in your bathroom. Standard shower sizes range from the bare legal minimum up to large custom walk-in designs, and the difference between them is bigger than most homeowners expect. According to the International Residential Code, Section P2708, a shower compartment must have at least 900 square inches of interior area and be at least 30 inches in its minimum dimension to be legal to build.
We measure and lay out showers for a living, in bathrooms across Central Massachusetts that range from tiny 1950s builds to primary suites with room to spare. Here is what the numbers actually mean for your project.
What Is the Minimum Legal Shower Size?
The IRC's plumbing chapter sets the floor, not the recommendation. Section P2708.1 requires at least 900 square inches of interior cross-sectional area, measured at a point tangent to the shower's centerline, continuing up to at least 70 inches above the drain. The most common way to hit that minimum is a 30 by 30 inch stall. There is also a narrower alternative: a shower can be as tight as 25 inches in its minimum dimension if the total area is still at least 1,300 square inches, which usually means a longer, narrower footprint. The code also requires any hinged shower door to swing outward, so someone cannot be trapped inside if they fall against it.
None of this is a design recommendation. A 30 by 30 inch shower is legal, but it is tight for an adult to turn around, wash, and reach the controls without elbows hitting the wall. Code minimums exist to prevent unsafe construction, not to describe a comfortable bathroom.
Common Prefab and Custom Shower Sizes
Most manufactured shower bases and surrounds come in a handful of standard sizes that go well beyond the code minimum: 32 by 32 inches and 36 by 36 inches for a compact square stall, 48 by 34 or 48 by 36 inches for a rectangular stall with more elbow room, and 60 by 30 or 60 by 32 inches for a shower built into a former tub alcove. That last size is the one we install most often in a straightforward tub-to-shower conversion, since it fits the existing plumbing and framing without moving walls.
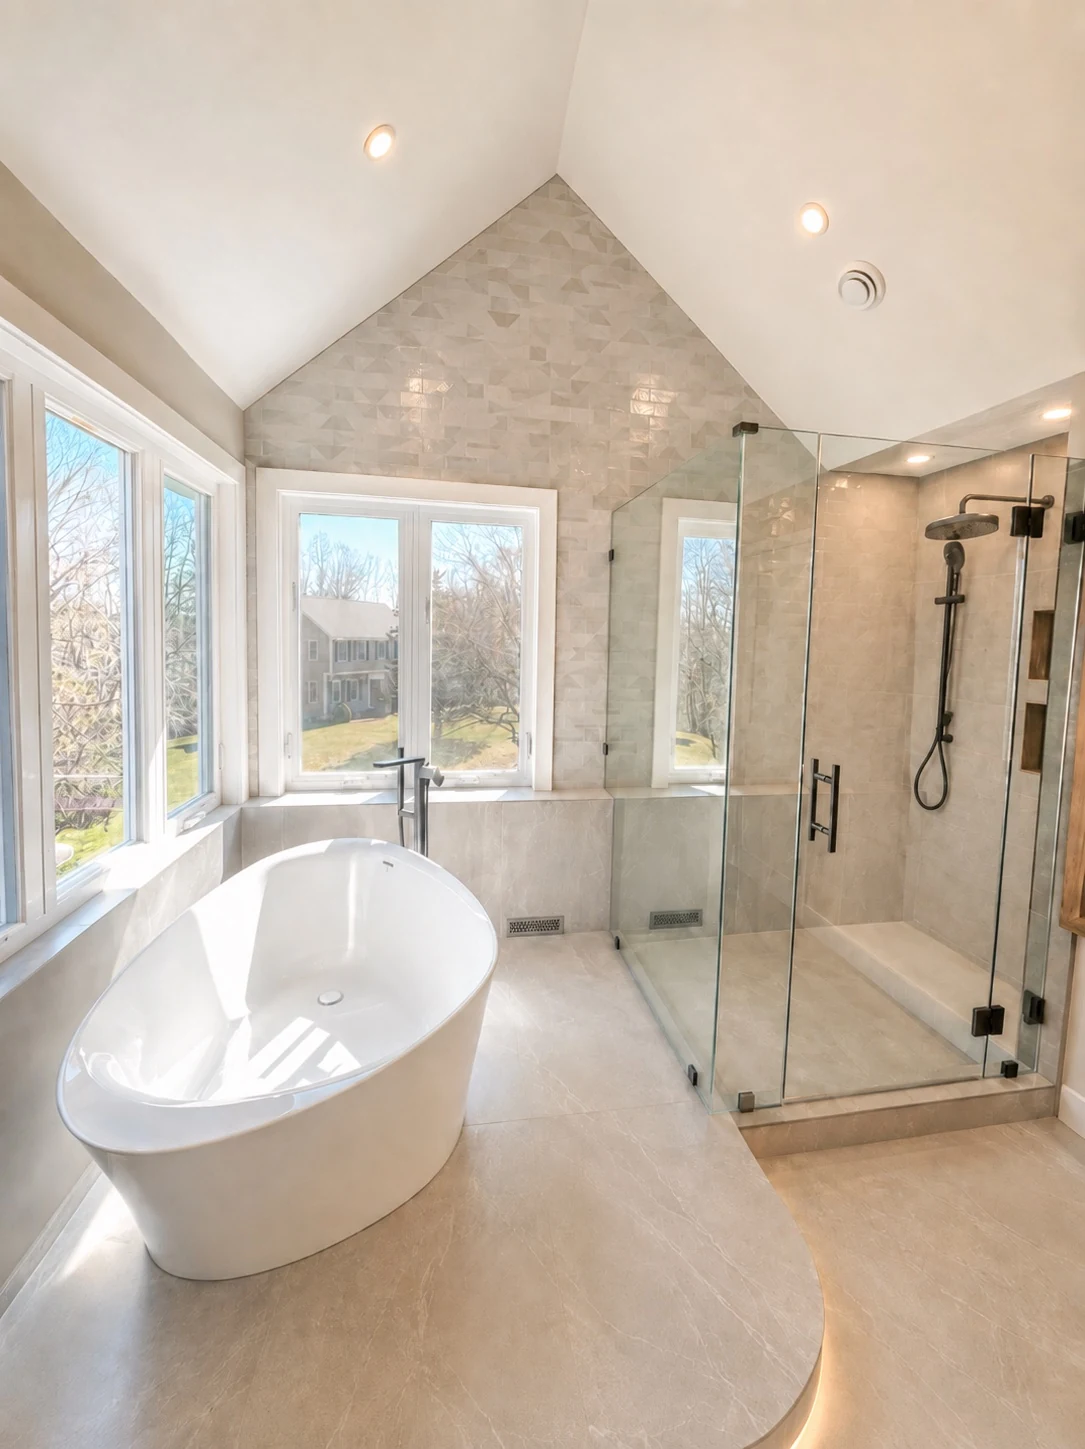
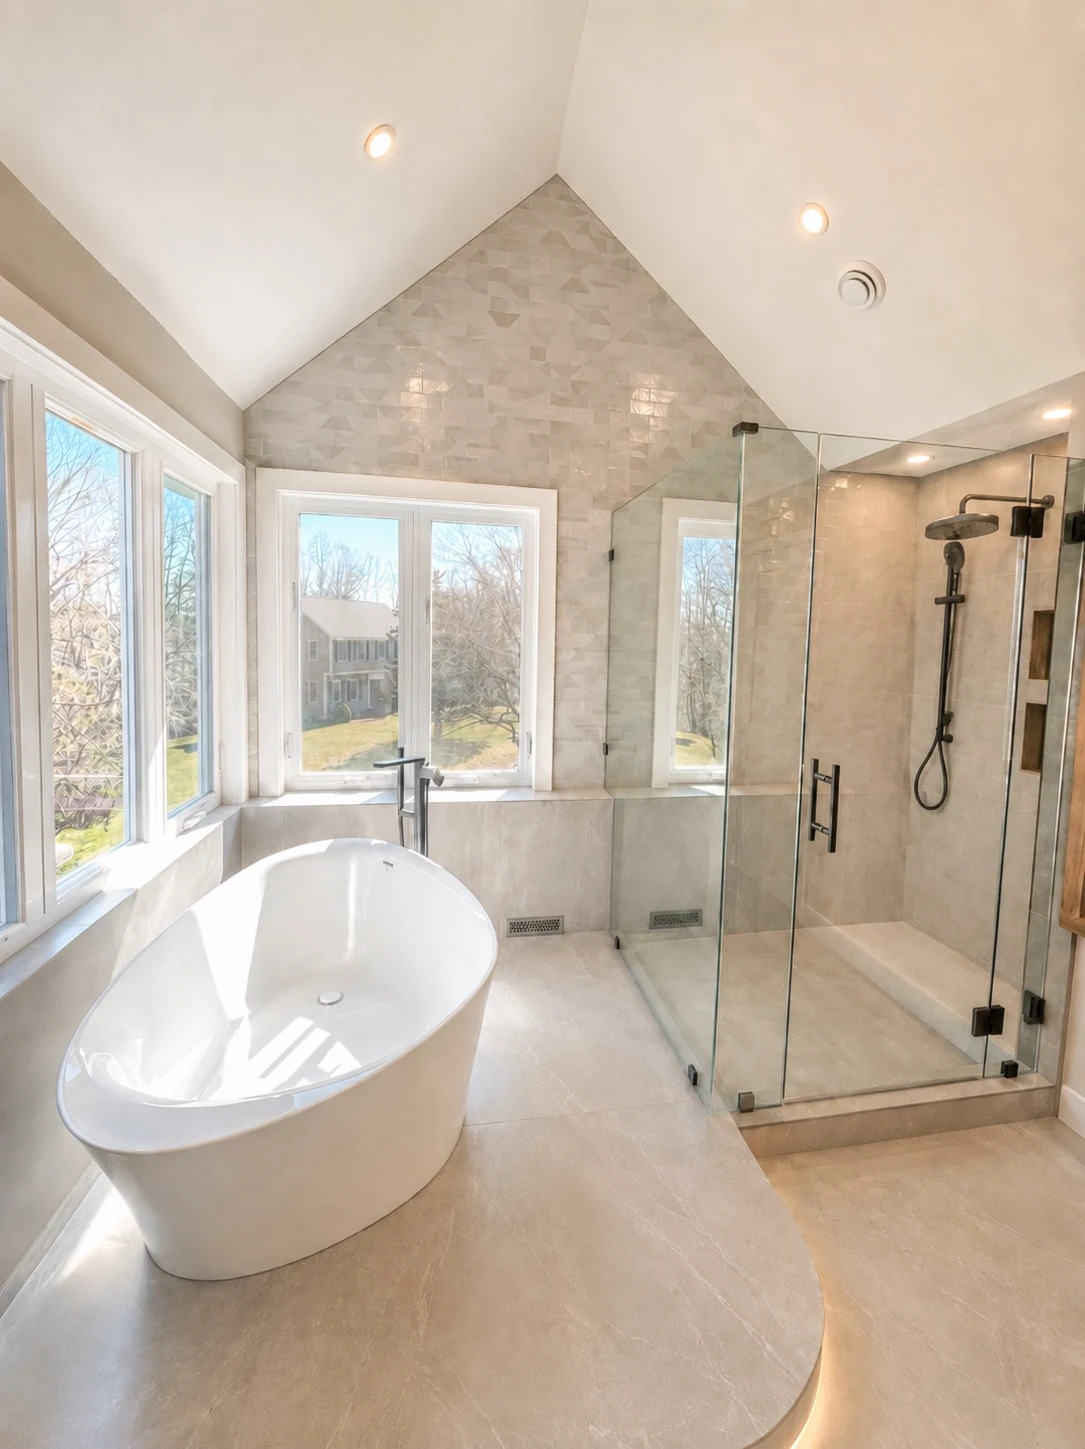
Custom, fully tiled showers are not limited to prefab sizes at all. Once you are framing new walls rather than dropping in a manufactured base, the shower can be whatever size the room allows, which is where a curbless, walk-in design becomes possible. See our accessible bathroom remodeling guide for how shower sizing connects to fall prevention for aging in place, or our small bathroom remodel ideas guide if fitting a shower into a tight footprint is the challenge.
Accessible Shower Dimensions: Transfer vs. Roll-In
Accessible showers follow a completely different set of numbers, set by the U.S. Access Board's ADA guidelines, Section 608. A transfer-type shower, designed for someone who moves from a wheelchair onto a built-in seat, needs a 36 by 36 inch clear interior with a 36 inch wide entry. A standard roll-in shower, sized for a wheelchair to enter directly, needs at least 30 inches wide by 60 inches deep with a 60 inch wide entry. An alternate roll-in configuration allows 36 inches wide by 60 inches deep with the entry on the long side instead.
These figures are technically written for public and commercial buildings, but they are the standard reference residential contractors and occupational therapists use when planning a home shower for a wheelchair user or someone who may need one in the future.
Shower Size Comparison
| Shower Type | Minimum Size | Best For |
|---|---|---|
| Code minimum | 30" x 30" (900 sq in) | Legal floor only, rarely comfortable |
| Compact prefab | 32" x 32" or 36" x 36" | Small bathrooms, secondary baths |
| Tub-alcove conversion | 60" x 30" or 60" x 32" | Replacing a tub without moving walls |
| ADA transfer shower | 36" x 36" clear | Wheelchair users transferring to a seat |
| ADA roll-in shower | 30" x 60" or 36" x 60" | Wheelchair users rolling directly in |
Does Massachusetts Follow the Same Code?
Yes. The Massachusetts Residential Code, part of 780 CMR, is built on the International Residential Code, currently the 2021 edition with state-specific amendments in the 10th edition of the state building code. That means the 900 square inch, 30 by 30 inch minimum applies to shower construction across Massachusetts, the same as most other states, unless your specific city or town has adopted a stricter local amendment. Your contractor or local building department can confirm anything specific to your municipality before you finalize a layout.
Planning a shower resize or replacement?
We measure your existing footprint in person and tell you exactly what sizes will fit before you pick a single tile.
Get My Free EstimateHow Much Does Resizing a Shower Cost?
A straightforward tub-to-shower conversion that keeps the existing footprint, dropping a new 60 by 30 or 60 by 32 inch shower into the old tub alcove, typically runs $4,000 to $8,000 installed, in line with our full bathroom remodeling pricing. Enlarging the shower beyond the existing footprint, which usually means moving plumbing or a wall, pushes the project into full remodel territory, generally $12,000 to $28,000 depending on scope. Cosmetic work like swapping a pan or surround in the same footprint typically does not require a permit in Massachusetts, but moving plumbing or changing the room layout does, and we pull that permit as part of the job. See our full permit guide for exactly what Massachusetts building code requires.
Still deciding between a shower conversion and keeping a tub? Our bathtub materials guide compares cost, weight and lifespan across acrylic, cast iron and fiberglass.
The Bottom Line
Code sets a 30 by 30 inch, 900 square inch floor for any shower, but a comfortable shower starts closer to 36 by 36 inches, and an accessible one needs 36 by 36 to 60 by 30 inches or more depending on the design. The right size for your bathroom depends on your existing footprint, your plumbing, and whether accessibility is part of the plan. Get a contractor to measure your actual space before you commit to a size on paper. Get a Free Bathroom Estimate
FAQ
What is the smallest legal shower size?
Under the International Residential Code, adopted by Massachusetts as the base of its own residential code, a shower compartment must have at least 900 square inches of interior area and be at least 30 inches in its minimum dimension, or at least 25 inches in minimum dimension if the area is at least 1,300 square inches. In practice, almost no one builds to the bare minimum since it feels cramped.
How much bigger is a walk-in shower than a standard shower?
A comfortable walk-in shower typically runs 36 by 36 inches to 60 by 32 inches or larger, well above the 30 by 30 inch code minimum. The extra size matters most for a curbless entry and for fitting a bench, since the code minimum leaves very little room to move around.
Do I need a permit to resize my shower in Massachusetts?
Cosmetic work like swapping a shower pan or surround in the same footprint typically does not require a permit. If you are moving plumbing, enlarging the shower footprint, or changing the room layout, a permit is required, and a licensed contractor pulls it for you as part of the job.